
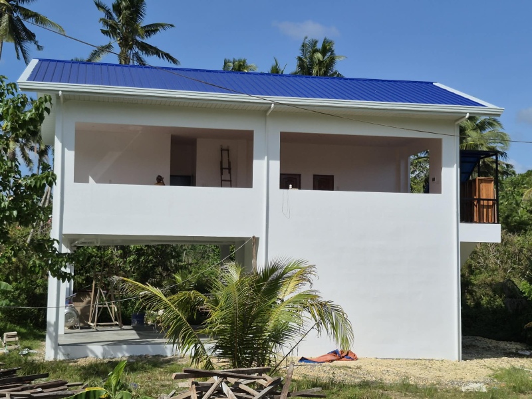
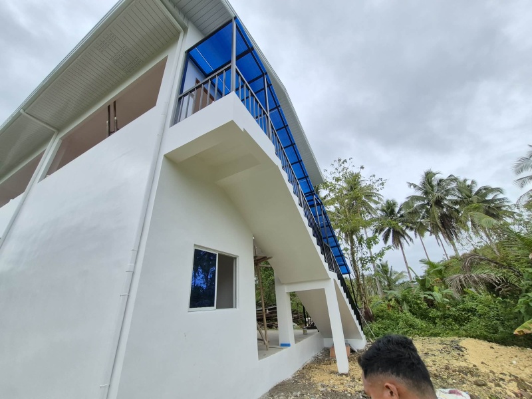
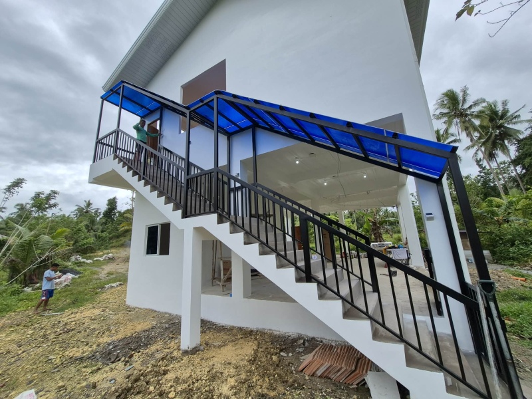
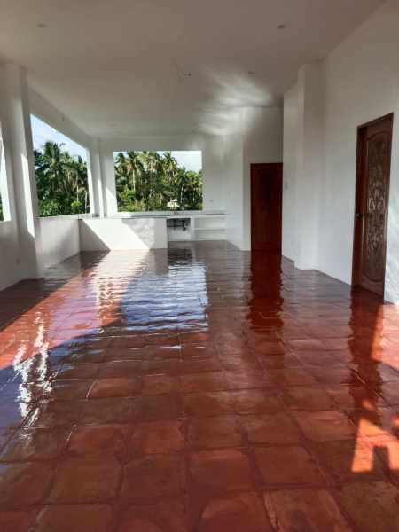
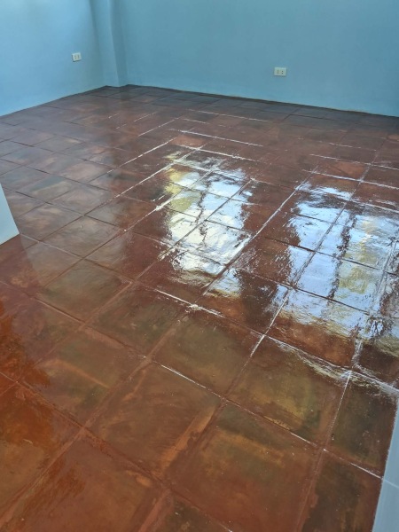
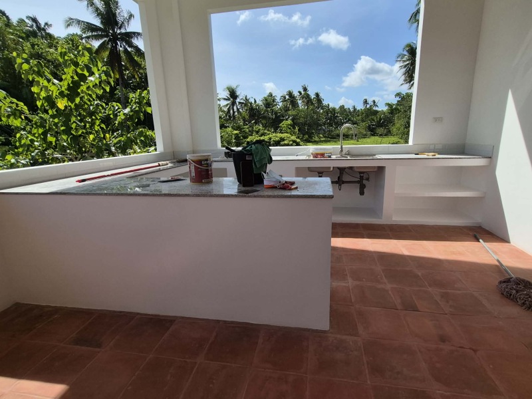
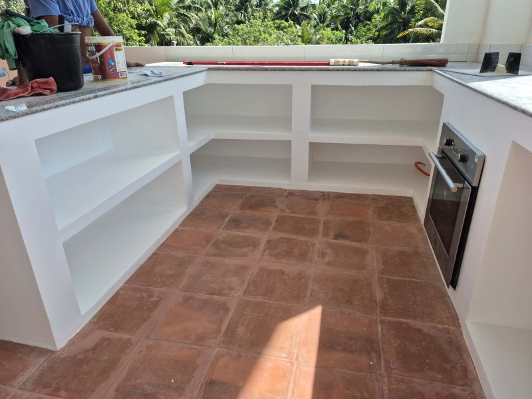

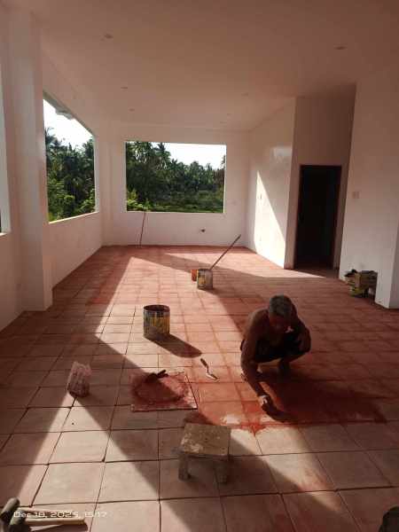
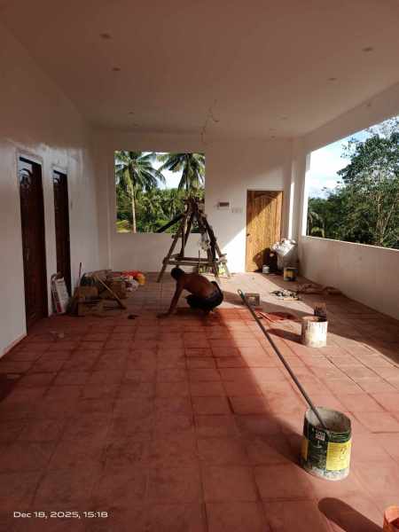
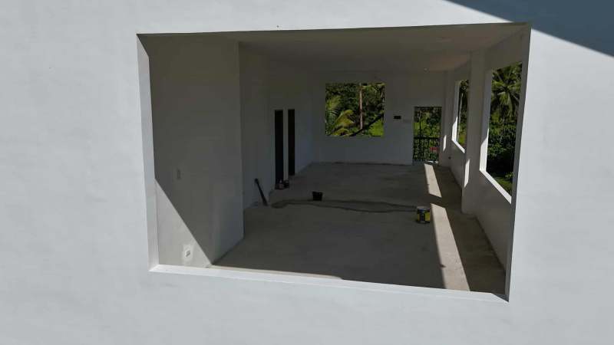
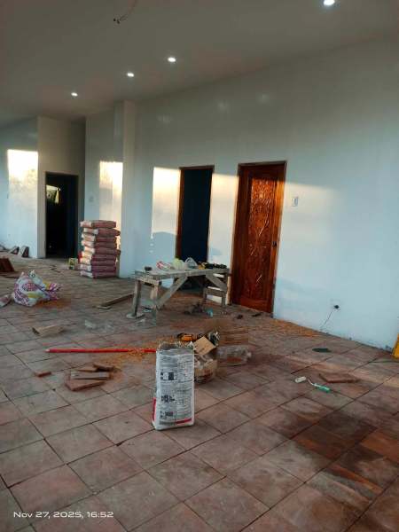

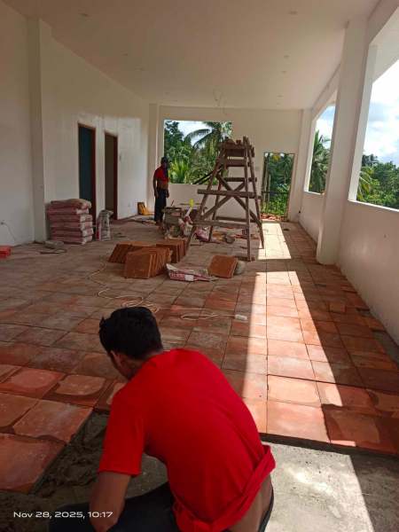
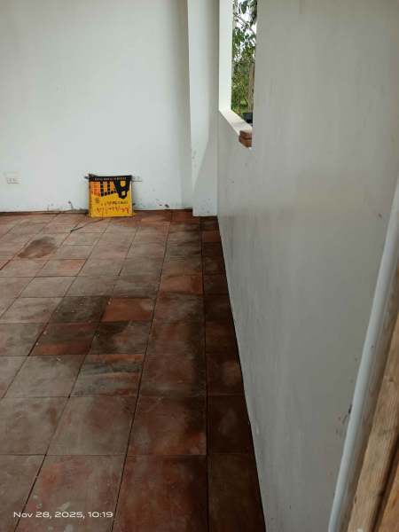
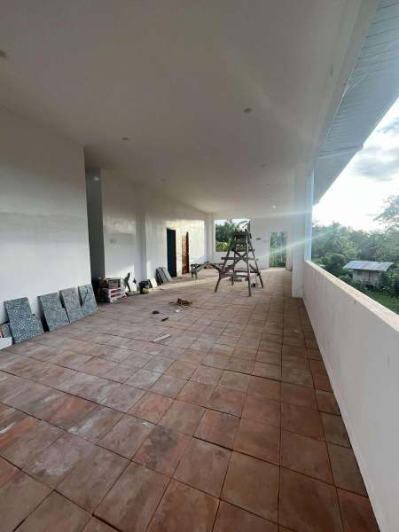
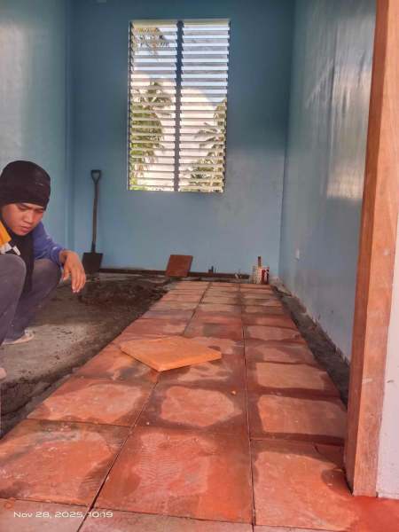
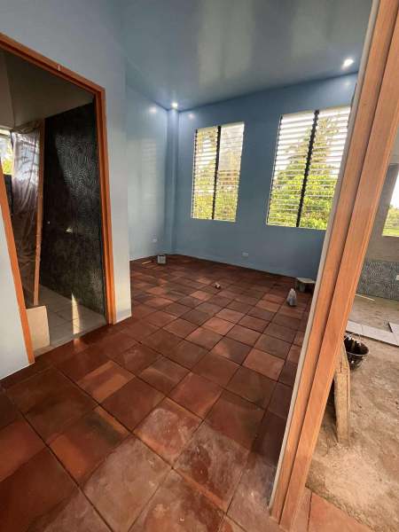
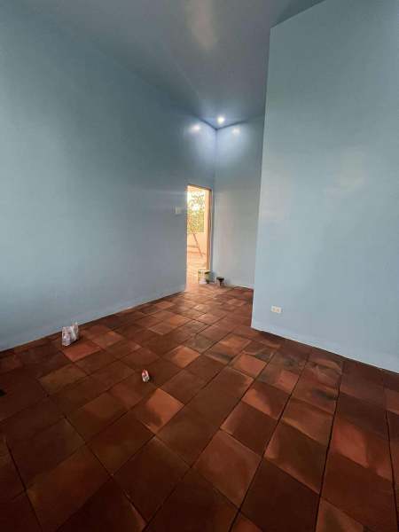
-Spacious open-plan kitchen and living room designed for comfortable family living.
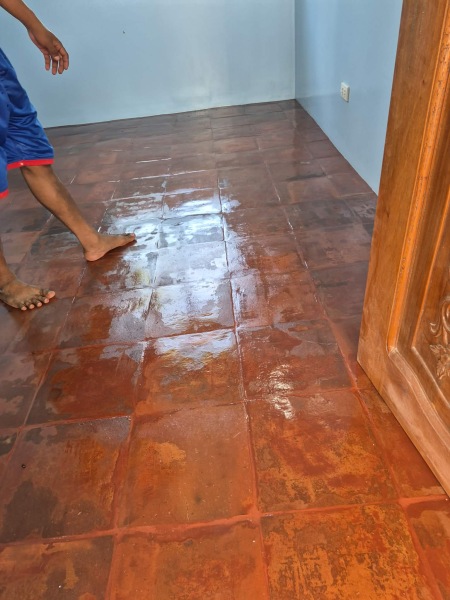
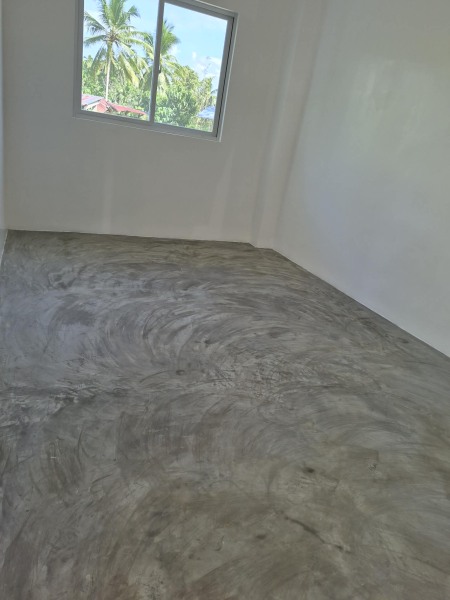
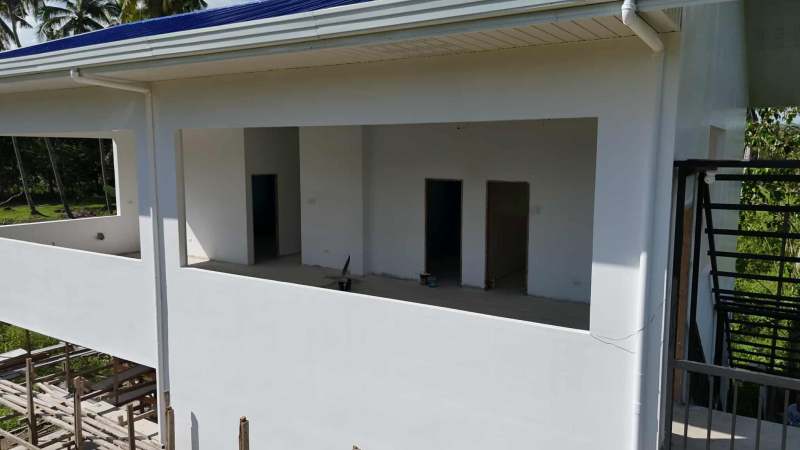
-Larger-than-average bedrooms provide extra comfort and privacy.
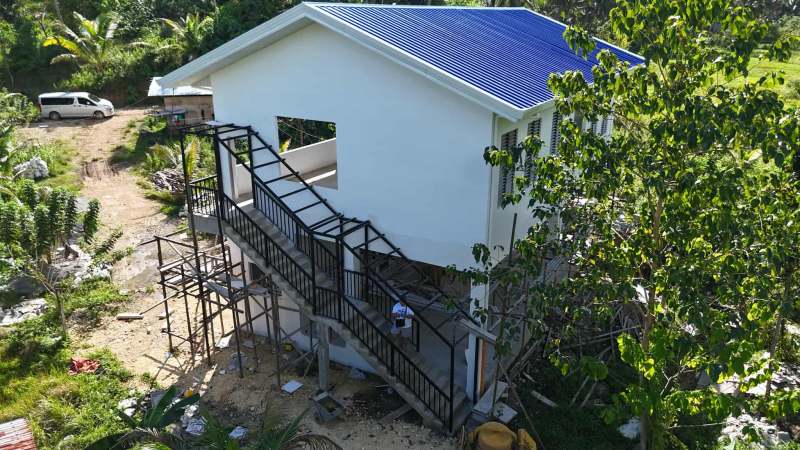
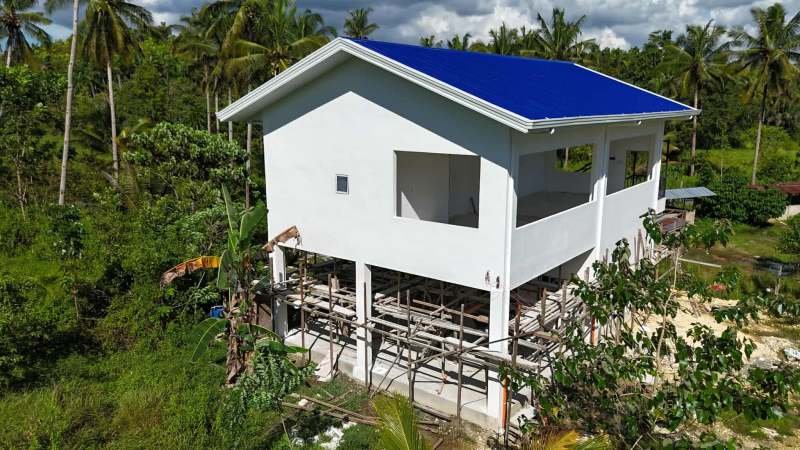
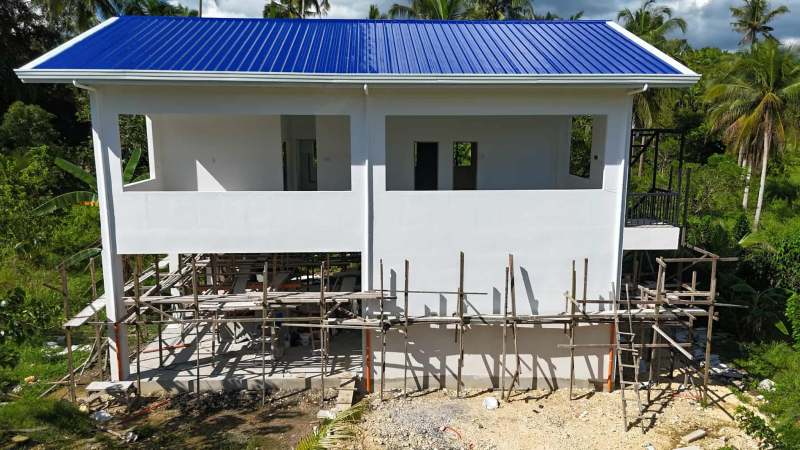
-Built on a 1,000+ square meter lot in a well-irrigated, forest-like setting ideal for backyard farming.
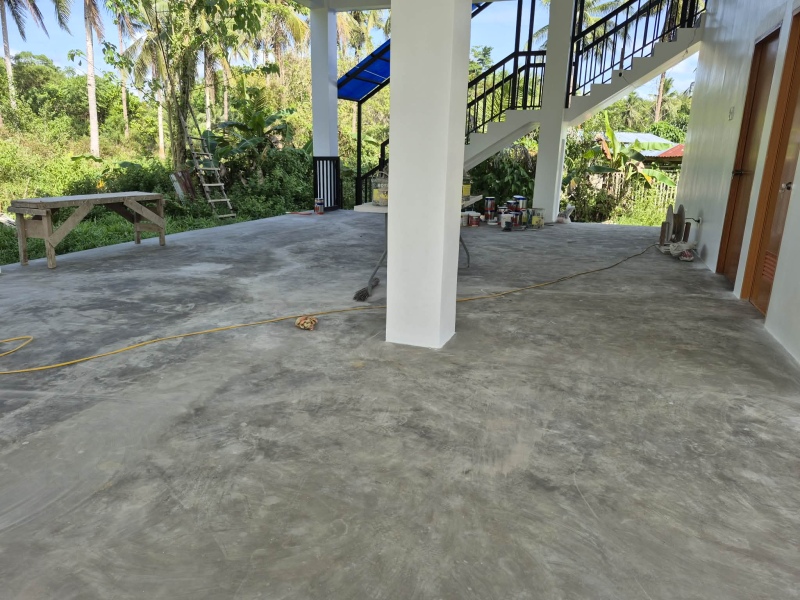
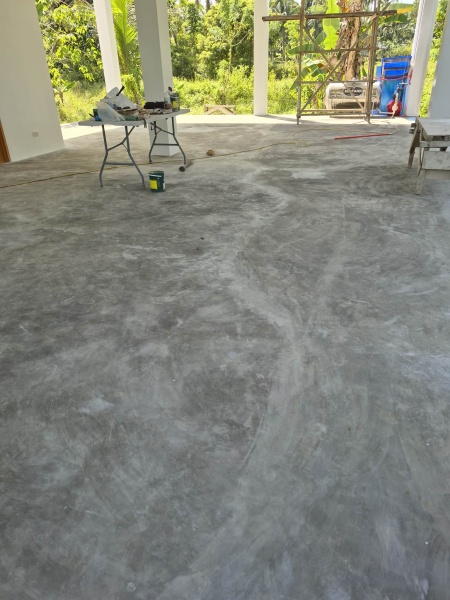
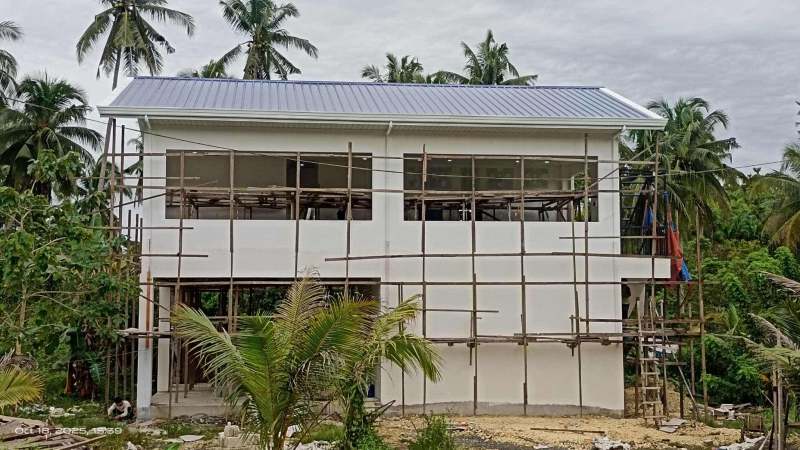
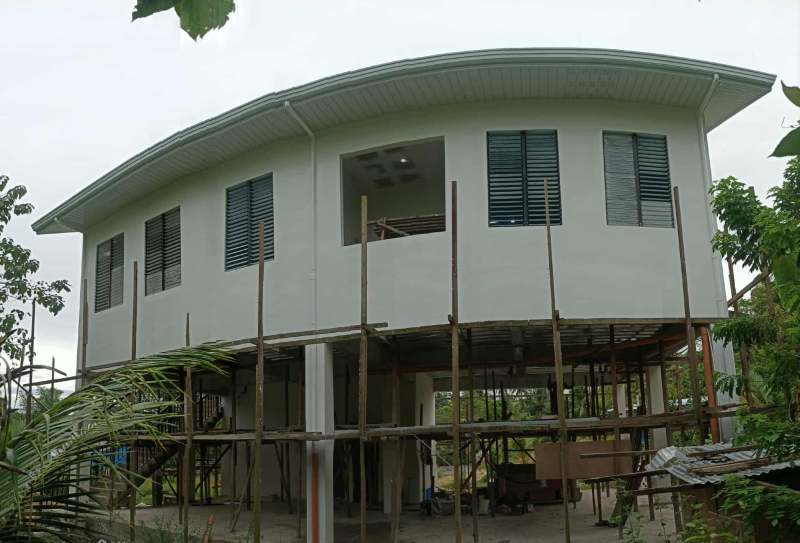
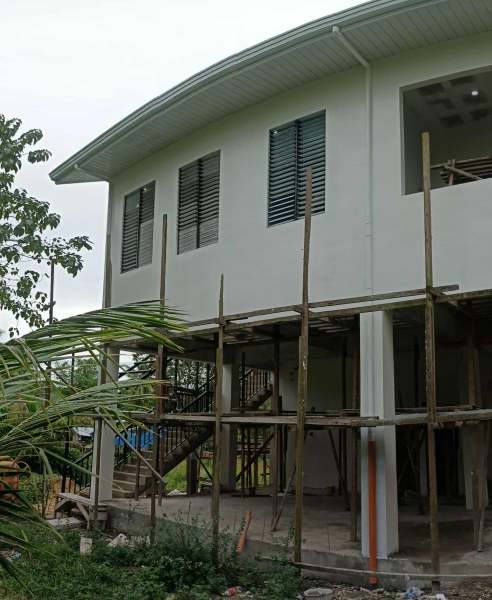
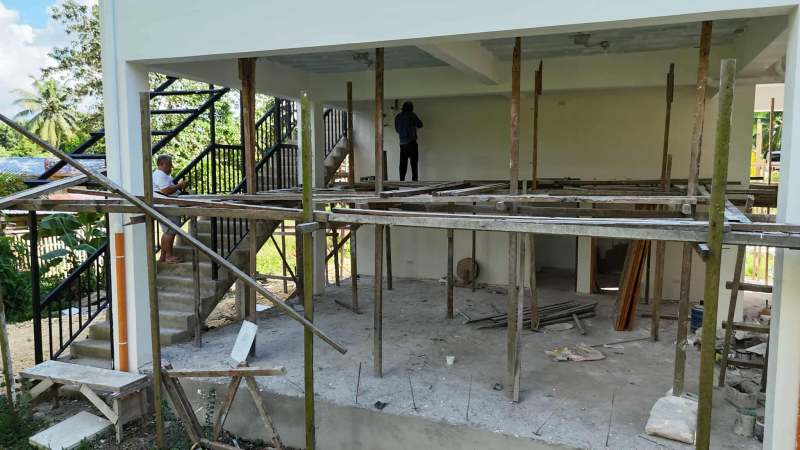
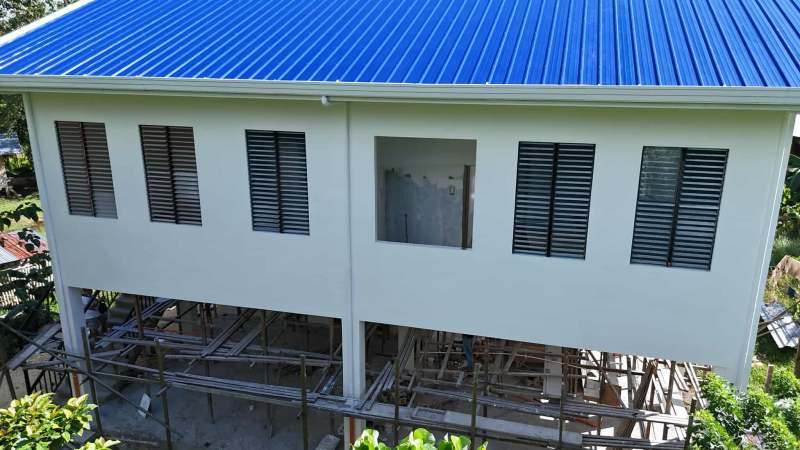
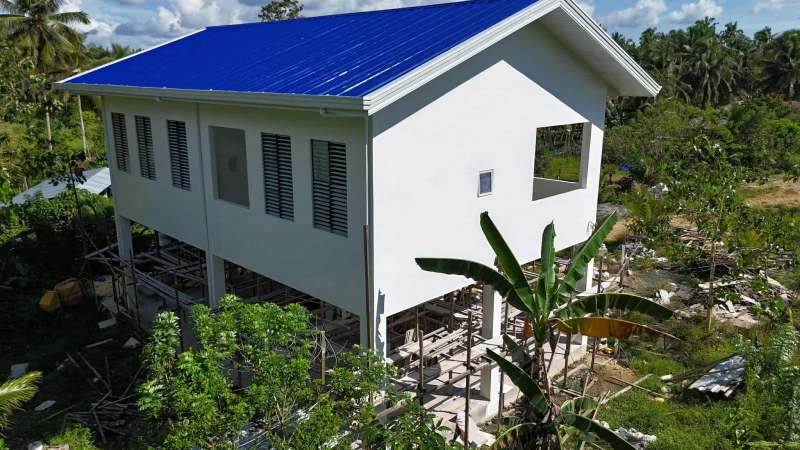
-Open ground floor layout supports a farm-style lifestyle and easy access to outdoor spaces.
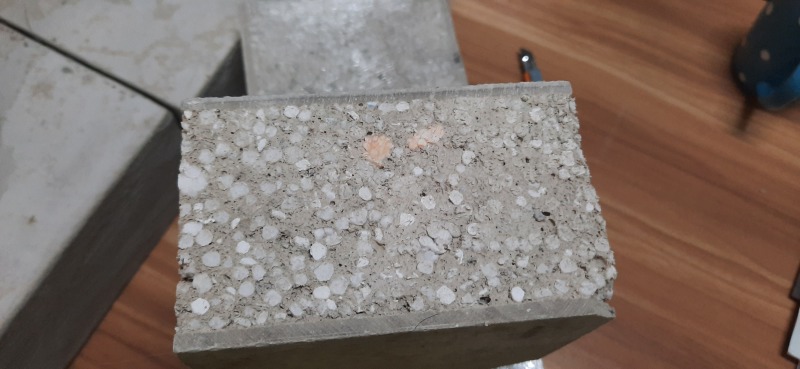
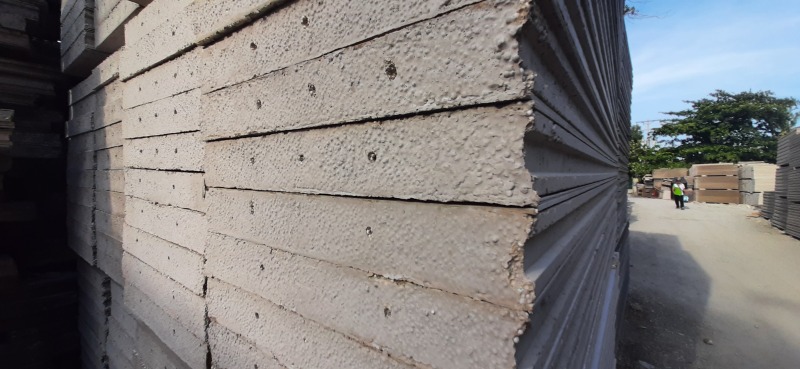
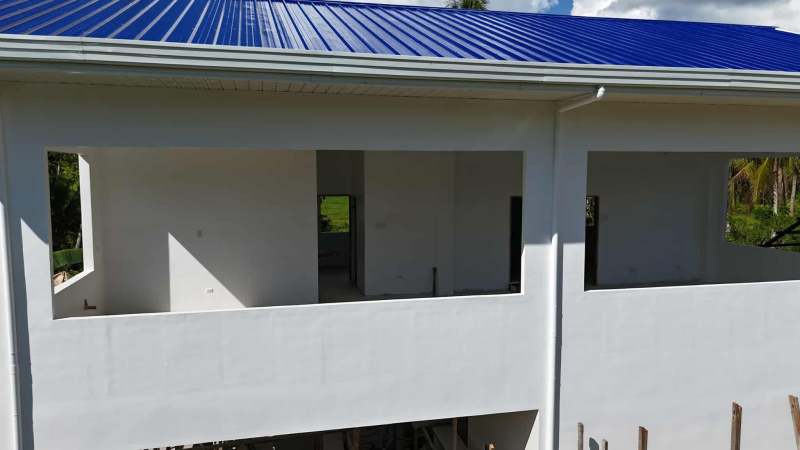
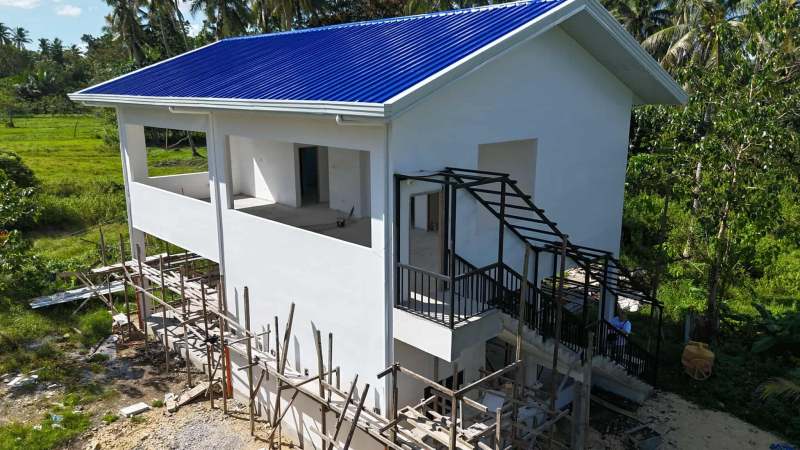
-Constructed with insulated composite walls made of concrete and Expanded Polystyrene (EPS), finished with smooth silica.
-EPS-insulated walls reduce heat transfer, keeping the home cooler and lowering air-conditioning use and electricity costs.
-Unlike traditional concrete walls, insulated walls do not retain as much heat from prolonged sun exposure.

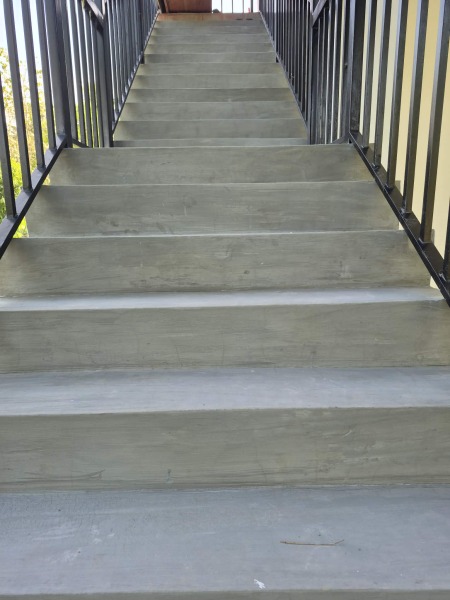
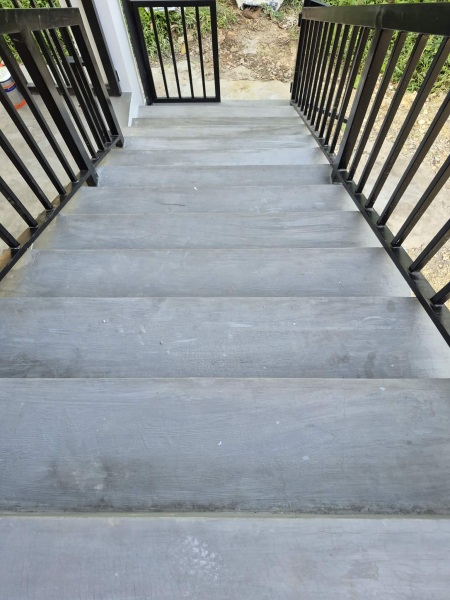
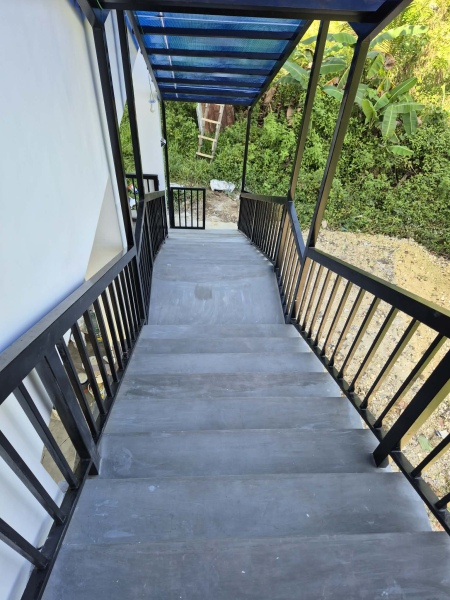
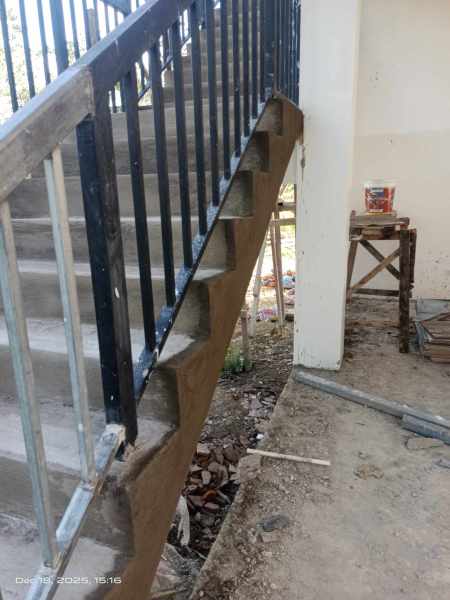

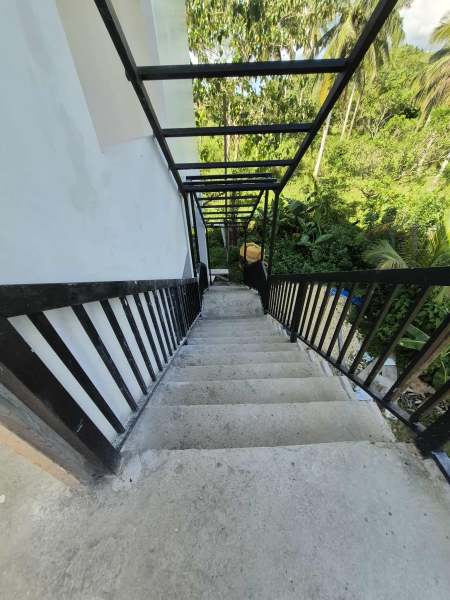
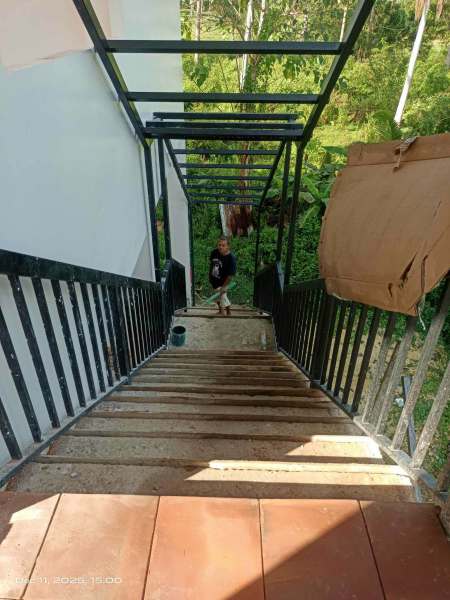
-Secure side stairway with metal railings and gates helps keep livestock such as goats and chickens out of the living area.
-Large windows maximize natural light and cross-ventilation for a cooler indoor environment.
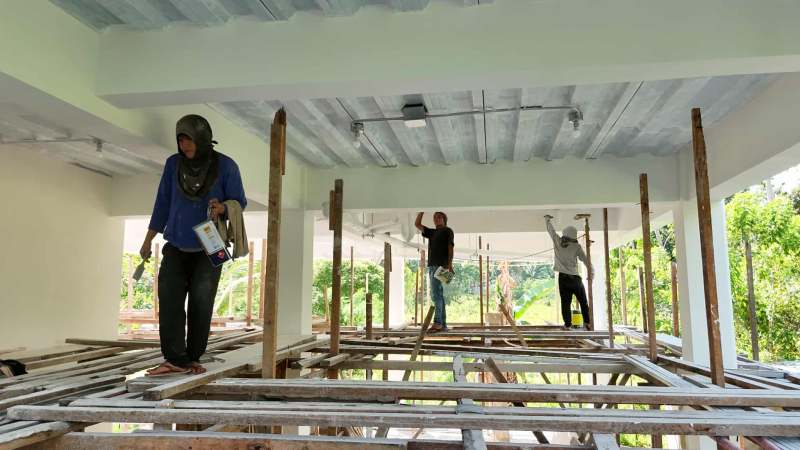
-Higher-than-standard ceilings improve airflow and create a more spacious interior.
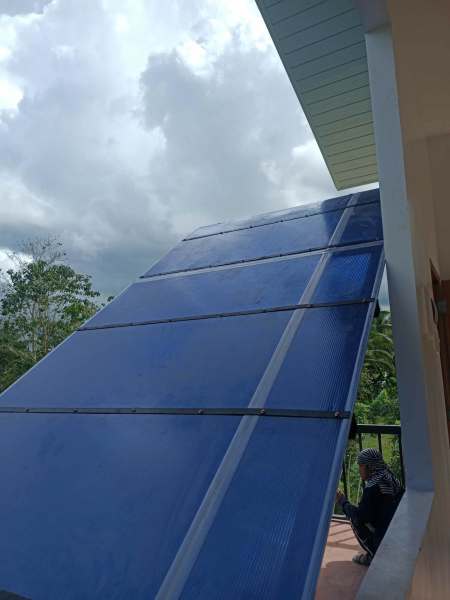
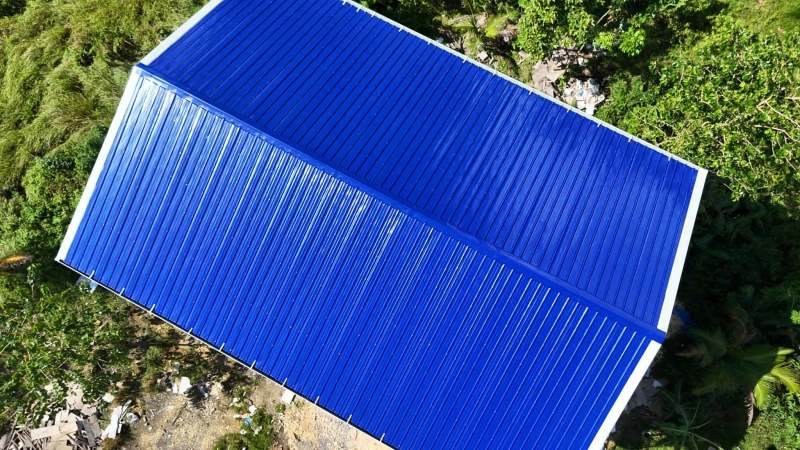
-High-pitched A-frame roof provides a larger air cavity above the ceiling, helping reduce heat buildup.
-Surrounded by lush vegetation and birdlife, offering a peaceful, relaxing environment.
-Functions as both a comfortable family home and a countryside retreat away from the city.

Feedback