
Build Your Dream Home in the Visayas

A New Life in the Philippines Could Be Closer Than You Think

What if you could leave behind freezing winters, expensive living costs and months of cold weather—and wake up instead to sunshine, tropical gardens, warm ocean water and some of the most beautiful islands in the world?

For many foreigners from Canada, the United States, Europe, Australia and other colder countries, the Philippines has become an attractive place to consider for retirement, long-term living or simply a second home.

And if you’re looking beyond the major cities, the Visayas deserves serious consideration.

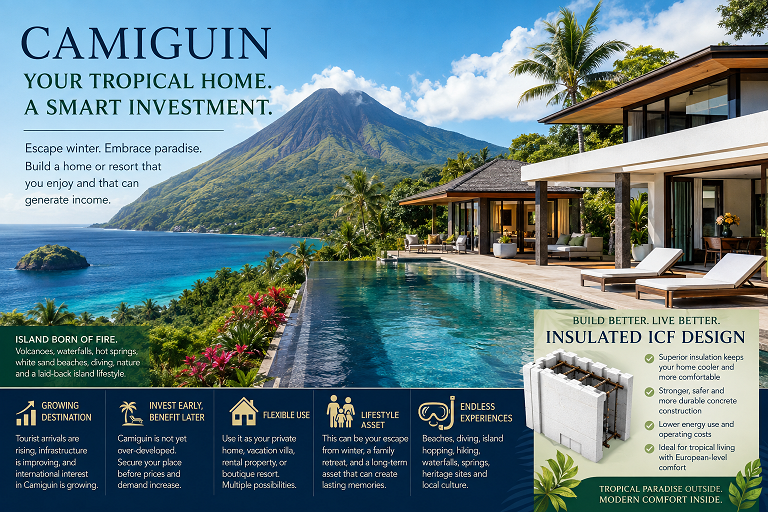
The Visayas offers an extraordinary variety of lifestyles. You can live close to the conveniences of Cebu, enjoy the natural beauty of Bohol, find a quieter island lifestyle in Siquijor, explore the beaches of Negros, or discover less-developed coastal communities throughout the region.

And you don’t have to buy someone else’s dream house.

You can build your own.

Fine Finish Cebu can help you turn your vision of a Philippine home into reality.


Why Come to the Visayas?

The Visayas is one of the most fascinating regions of the Philippines for someone looking for tropical living.

It isn’t simply about beaches.

It’s about the combination of islands, mountains, waterfalls, diving, fishing, resorts, local communities, food, culture and a relaxed way of life.

Depending on where you choose to live, you can have:

  • A home near a beautiful beach
  • A quiet countryside property
  • A mountain retreat
  • A modern home close to a city
  • A private tropical garden
  • A sea-view residence
  • A retirement home close to hospitals and services
  • A vacation home for family visits

You can choose the lifestyle that suits you.

The important thing is that you don’t have to limit yourself to Cebu City.

Cebu can be your starting point, but the entire Visayas is open to exploration.


Cebu: Convenience With a Tropical Lifestyle

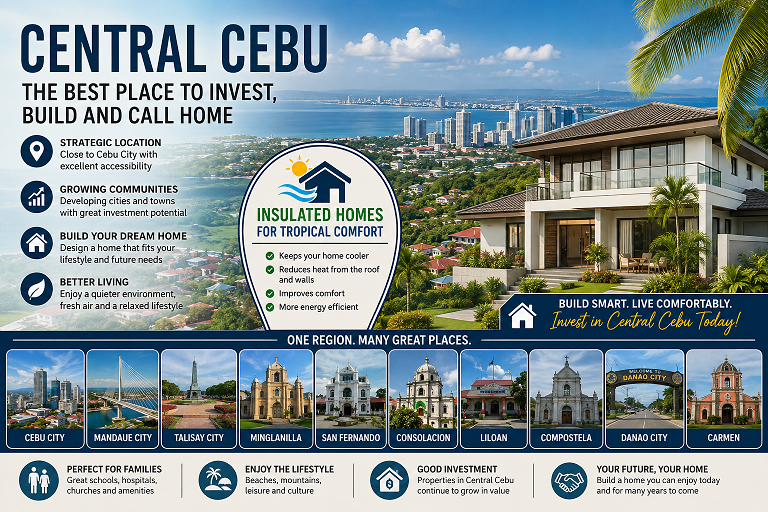
For foreigners who want modern conveniences while still being close to beaches and resorts, Cebu is an obvious choice.

Cebu offers access to international flights, major hospitals, shopping centers, restaurants, universities, business districts and a large variety of services.

At the same time, you can reach beaches, diving destinations, mountain areas and neighboring islands without having to travel extremely far.

This makes Cebu particularly attractive to retirees and foreign residents who want the convenience of a developed urban center without giving up the tropical lifestyle.

But perhaps you want something quieter.

That’s where the rest of the Visayas becomes even more interesting.


What If You Want to Live Somewhere Quieter?

Perhaps your dream isn’t a busy city.

Perhaps you’ve imagined something like this:

You wake up in your own tropical home.

You walk outside into your garden.

You have coffee on a covered terrace.

You see palm trees and greenery.

The ocean is nearby.

There is little traffic.

Your evenings are peaceful.

Your weekends are spent exploring beaches, waterfalls and neighboring islands.

That kind of lifestyle can be found in many parts of the Visayas.

The challenge is finding the right property and then building the right house.

That’s where Fine Finish Cebu can help.


Don’t Be Afraid of the Philippine Heat

One of the first concerns many people from colder countries have is the climate.

If you’re coming from Canada or northern Europe, the Philippines can seem extremely hot at first.

You might wonder:

“Could I really live here permanently?”

The answer depends partly on the home you build.

A house designed for a cold climate isn’t necessarily the best house for a tropical country.

A Philippine home should be designed specifically to deal with heat, humidity, sunlight and tropical weather.

This is one reason Fine Finish Cebu offers ICF insulated construction as an option for homeowners who want a higher-performance home.


A Home Designed for Tropical Comfort

ICF, or Insulated Concrete Forms, combines insulating forms with reinforced concrete to create a substantial insulated wall system.

Instead of relying entirely on air-conditioning to overcome heat entering through conventional walls, insulation becomes an integral part of the building envelope.

A properly designed ICF home can help reduce heat transfer through the walls and create a more stable indoor environment.

Combined with:

  • Proper roof insulation
  • Shading
  • Good window placement
  • Natural ventilation
  • Appropriate air-conditioning
  • Energy-efficient appliances
  • Tropical architectural design

the result can be a much more comfortable home.

You enjoy the tropical environment outside while having a comfortable retreat inside.


Imagine Having a Home That Is Cool and Quiet

There is another advantage that can be especially valuable to foreign homeowners.

Noise.

Many Philippine communities are lively. Motorcycles, traffic, tricycles, construction and neighborhood activities can create considerably more sound than someone from a quiet suburban community may be accustomed to.

The mass of reinforced concrete combined with insulated ICF construction can help reduce sound transmission through the wall assembly.

For a retirement home, this can be particularly valuable.

Your bedroom should be a place where you can relax and sleep—not a place where you hear every motorcycle passing outside.


Build for the Long Term

If you’re going to build a home in the Philippines, why not think beyond the next five years?

A retirement or second home could potentially be where you spend the next 20 or 30 years.

That makes the quality of construction extremely important.

You want a home that is:

Comfortable.

Durable.

Practical.

Easy to maintain.

Appropriate for the climate.

Designed around your lifestyle.

ICF can be incorporated into a properly engineered structural system to provide a substantial reinforced-concrete wall assembly.

It is important to emphasize that no construction system makes a building automatically typhoon-proof or earthquake-proof. The entire house—including the foundation, structural reinforcement, roof and connections—must be properly engineered for Philippine conditions.

But when properly designed and constructed, ICF can be an excellent option for homeowners who want a more robust and insulated building envelope.


Your Foreign Pension May Go Much Further

There is another reason foreigners are looking at the Philippines.

Purchasing power.

If your income comes from a country with a strong currency, your pension, savings or investment income can potentially provide considerably more purchasing power in the Philippines than it does in many high-cost Western cities.

For someone accustomed to expensive housing, utilities, restaurants and services in Canada, the United States or Europe, the difference can be significant.

This doesn’t mean every foreigner will automatically become wealthy in the Philippines.

Exchange rates change, and your lifestyle determines your expenses.

But the potential advantage is clear:

Your retirement income may allow you to enjoy more comfort and experiences for the same amount of money.

Instead of spending most of your retirement income on expensive housing, you may be able to put more of it toward the things you actually enjoy.

Travel.

Restaurants.

Family.

Hobbies.

Island adventures.

A beautiful home.

And simply having more time to enjoy life.


Why Buy a House When You Can Build Your Own?

Foreigners often arrive in the Philippines and begin looking at existing homes.

That’s perfectly reasonable.

But there is another possibility:

Build exactly what you want.

Perhaps you’ve spent decades living in houses designed around somebody else’s preferences.

Now imagine designing your own.

How many bedrooms?

How large should the kitchen be?

Do you want a large covered terrace?

Would you like a swimming pool?

Do you want a home office?

A guest room?

A large master bedroom?

A garden?

Solar power?

Rainwater collection?

Large shaded windows?

An outdoor kitchen?

A garage?

A workshop?

Retirement gives you an opportunity to design your lifestyle—not just your schedule.

Your house can be part of that lifestyle.


Your Dream Home Doesn’t Have to Look Like a Typical Philippine House

Modern tropical architecture can combine the best of several worlds.

You can have the clean lines and modern conveniences you are accustomed to while incorporating features that make sense for the Philippines.

Imagine:

🌴 Deep roof overhangs
☀️ Shaded windows
🍃 Natural ventilation
🌊 Outdoor living spaces
🏡 Tropical landscaping
🏊 A swimming pool
🔇 Quiet bedrooms
❄️ Efficient cooling
☀️ Solar-ready systems
💧 Rainwater collection

And behind it all, a properly designed insulated wall system.

Modern comfort with a tropical lifestyle.


Where Should You Build?

This is one of the most exciting parts of the process.

You don’t necessarily have to decide on Cebu immediately.

Explore first.

Travel.

Visit different islands.

Spend time in different communities.

See where you feel comfortable.

You might fall in love with Cebu.

Or perhaps Bohol.

Maybe Negros.

Maybe Siquijor.

Maybe Leyte.

Maybe a quieter coastal community that you’ve never heard of before.

Find the place that feels like home.

Then start planning the house.

Fine Finish Cebu can discuss your construction requirements and help you develop a home appropriate for your chosen location and lifestyle.


Your Philippine Home Can Be Your Retirement Headquarters

Imagine having one comfortable home from which you can explore the entire Visayas.

Spend a few days in Cebu.

Take a trip to Bohol.

Visit the beaches of Negros.

Explore Siquijor.

Go diving.

Visit waterfalls.

Discover small islands.

Return home to your own comfortable house.

That’s one of the great attractions of building in the Visayas.

You aren’t just buying a property.

You’re creating a base from which to experience an entire region.


Don’t Let the Tropical Climate Stop You

If the only thing holding you back from building in the Philippines is the heat, don’t automatically assume that tropical living means living in an uncomfortable house.

Modern construction technology gives you options.

With appropriate insulation, shading, ventilation, windows, roofing and air-conditioning, a house can be designed specifically for tropical comfort.

And with ICF construction, insulation can become an important part of the wall system itself.

You can enjoy the tropical lifestyle without having to endure an uncomfortable home.


Your Next Chapter Could Be in the Visayas

Perhaps you’re approaching retirement.

Perhaps you’re already retired.

Perhaps you simply want a second home somewhere warm.

Maybe you’re tired of spending months every year dealing with snow and freezing temperatures.

Maybe you want your savings to provide a better lifestyle.

Maybe you want to wake up somewhere beautiful.

Maybe you simply want an adventure.

Whatever your reason, the Visayas is worth exploring.

And once you find your place, Fine Finish Cebu can help you turn the idea into a real home.


Come Visit Before You Decide

You don’t have to make the decision immediately.

Come to the Philippines.

Visit Cebu.

Explore Bohol.

See the beaches.

Travel through the Visayas.

Talk to local communities.

Look at properties.

Experience the climate.

Imagine yourself living here.

Then, if you decide that the Visayas is where you want to spend the next chapter of your life, start designing your home.

Your dream home doesn’t have to remain a dream.


Build Your Future in the Visayas

You can leave behind the cold.

You can discover a warmer and more relaxed lifestyle.

You can explore some of the Philippines’ most beautiful islands.

You can make your retirement income go further.

And you can build a home designed around your needs, your lifestyle and the tropical Philippine environment.

Whether you ultimately choose Cebu or another part of the Visayas, Fine Finish Cebu is ready to help you explore the possibilities of building your own home in the Philippines.

Come to the Visayas.

Find your place.

Design your home.

Build your new life.

Fine Finish Cebu

Building Quality Homes for a Better Life in the Philippines

Insulated Tropical Homes: Bringing Western-Style Comfort to the Philippines

Luxury Living Should Not Mean Choosing Between Comfort and the Tropical Lifestyle

The Philippines offers something that few places in the world can match: warm weather, beautiful coastlines, friendly communities, affordable living, and an extraordinary tropical lifestyle.

For foreigners, retirees, OFWs returning home, and affluent Filipinos, the Philippines can be an ideal place to build a permanent residence, retirement home, vacation property, or family estate.

But there are concerns that many people have when considering a home in the Philippines:

The heat.

The humidity.

And sometimes, the noise.

Someone accustomed to a well-insulated home in North America, Europe, Australia, or another temperate climate may be surprised by how differently many conventional Philippine homes are designed.

In a tropical country, keeping a home comfortable is not simply a matter of installing a larger air-conditioning system.

And creating a peaceful home is not simply a matter of finding a quiet neighborhood.

The building itself matters.

Its walls, roof, windows, orientation, shading, ventilation, insulation, and construction all influence how much heat and outside noise enter the home.

This is where a new generation of high-performance insulated tropical homes can offer a different approach.

What If You Could Have Both?

Imagine living in the Philippines while enjoying the tropical lifestyle outside your home—and a comfortable, carefully controlled environment inside.

Imagine returning home after a hot afternoon and entering a residence designed to minimize unwanted heat transfer.

Imagine bedrooms that remain comfortable at night.

Imagine large windows overlooking a garden, pool, mountain or ocean view without allowing uncontrolled solar heat gain to dominate the interior.

And imagine something else:

Opening those windows on a comfortable morning or afternoon and letting the fresh tropical air move naturally through your home.

You don’t necessarily have to keep the windows closed and the air-conditioning running all day.

When outdoor conditions are comfortable enough, a properly designed insulated home can give you the option of natural ventilation and fresh-air living.

This is one of the most attractive possibilities of a high-performance tropical home:

Use the air-conditioner when you need it. Open the windows when you don’t.

But there is another benefit that is particularly valuable in the Philippines:

When the windows are closed, a properly designed insulated building envelope can also help create a quieter interior.

A Quieter Home in a Noisy Environment

Anyone who has spent time living in the Philippines knows that tropical living comes with its own unique soundscape.

Motorcycles and scooters are a common sight on Philippine streets.

Depending on where a property is located, homeowners may also hear:

  • Motorcycle engines
  • Tricycles
  • Jeepneys
  • Cars and trucks
  • Road traffic
  • Horns
  • Neighborhood activity
  • Construction
  • Dogs
  • Outdoor conversations
  • Commercial activity

For many people, these sounds are simply part of everyday Philippine life.

But when you’re trying to sleep at night, they can become a very different matter.

A motorcycle passing outside at midnight can be surprisingly disruptive.

For foreigners, retirees and homeowners accustomed to quieter residential environments, acoustic comfort can be just as important as thermal comfort.

This is another area where an insulated home can make a meaningful difference.

ICF Can Help Keep the Outside Noise Outside

Insulated Concrete Form construction is not only about thermal performance.

The wall assembly itself can also provide significant resistance to airborne sound transmission.

ICF walls combine a reinforced concrete core with continuous EPS insulation.

The combination of mass + insulation + a solid wall assembly can help reduce the amount of outside airborne noise that reaches the interior.

That can make a noticeable difference when the home is located near a road or other source of outdoor activity.

The result is not necessarily a completely soundproof house—and no responsible builder should promise that.

Instead, the goal is something more useful:

A quieter, more peaceful interior.

Imagine going to bed at night with the windows and doors closed and hearing considerably less of the activity happening outside.

The motorcycles are still there.

The road is still there.

The neighborhood is still there.

But the house creates a much stronger acoustic separation between your private interior environment and the outside world.

Why This Matters at Night

A luxury home should provide a good night’s sleep.

This is particularly important for retirees, homeowners who work from home, families with young children, and people who simply value peace and quiet.

Consider a bedroom facing a busy street.

In a conventional lightweight wall assembly, outside traffic noise can penetrate the building relatively easily.

With a properly engineered high-mass, insulated wall system, much more of that sound energy can be reduced before reaching the interior.

But the walls are only one part of the acoustic system.

Windows and doors can be just as important.

That is why a high-performance tropical home should consider:

ICF or other high-performance insulated walls

Acoustically appropriate windows

Well-sealed doors

Proper roof construction

Careful placement of bedrooms

Landscape and site planning

Together, these elements can create a significantly quieter home.

The Luxury of Silence

At the high end of the market, luxury isn’t always about adding another room.

Sometimes it is about removing things you don’t want.

Less heat.

Less glare.

Less humidity.

Less outside noise.

Less energy waste.

Less maintenance.

And more comfort.

This is why acoustic performance can become a genuine luxury feature.

Imagine closing your bedroom door at night and experiencing a peaceful interior environment while the activity of the street continues outside.

For someone spending ₱18 million, ₱20 million, or ₱25 million on a residence, that kind of comfort can be far more valuable than another few square meters of floor area.

A Home With Two Modes of Comfort

A high-performance tropical home can be designed around two complementary modes.

Natural Comfort Mode

When outdoor conditions are favorable:

Windows open

→ Fresh outdoor air enters

→ Cross-ventilation moves air through the rooms

→ Fans can improve air movement

→ Air-conditioning can remain off

→ The house feels naturally ventilated

Conditioned & Quiet Comfort Mode

When outdoor conditions become too hot, humid or noisy:

Windows close

→ The insulated building envelope helps slow heat transfer

→ ICF walls help reduce airborne sound transmission

→ Efficient air-conditioning maintains the desired indoor environment

→ Properly sealed windows and doors help limit outside noise

→ Smart controls can manage temperature and energy use

The homeowner gets something that a conventional house may struggle to provide:

Choice.

Open the house when the weather is pleasant.

Close it when the heat, humidity or noise outside becomes undesirable.

Fresh Air Without Giving Up Comfort

For many people coming from countries with cooler climates, opening the windows is a fundamental part of enjoying a home.

You wake up.

You open the curtains.

You open the windows.

Fresh air enters.

You hear the birds.

You feel the breeze.

The house feels connected to its surroundings.

In a conventional Philippine house, however, opening the windows during a hot period can quickly introduce uncomfortable heat and humidity.

It can also introduce traffic noise.

A high-performance tropical home approaches the problem differently.

By combining appropriate insulation with carefully planned natural ventilation, shading, window placement, acoustic design and building orientation, the home can be designed to take advantage of favorable outdoor conditions while minimizing unwanted heat gain and noise when the windows are closed.

The result is a house that can adapt to the weather and environment instead of relying on a single strategy.

Insulation for Comfort. Mass for Quiet.

One of the attractive characteristics of ICF construction is that the wall assembly performs multiple functions.

The EPS insulation helps reduce heat transfer.

The concrete core provides mass and structural strength.

Together, they can contribute to both thermal comfort and acoustic separation.

This is particularly valuable in the Philippines because the same wall can address two very different problems:

During the day:

The insulation helps reduce unwanted heat entering the home.

At night:

The substantial wall assembly can help reduce outside airborne noise reaching the bedroom.

The result is a home designed around two things every homeowner wants:

A cooler interior.

A quieter interior.

But the Whole House Still Matters

ICF is not a magic soundproofing system.

A home’s actual acoustic performance depends on the entire building envelope.

A high-performance residence should therefore consider:

  • ICF wall construction
  • EPS insulation
  • High-quality windows
  • Properly sealed doors
  • Roof and ceiling construction
  • Mechanical equipment
  • Air-conditioning units
  • Plumbing noise
  • Interior partitions
  • Building orientation
  • Bedroom placement
  • Landscaping
  • Boundary walls
  • Distance from roads

If the walls are highly insulated but the house has large single-pane windows with significant air leakage, outside noise can still enter.

For this reason, acoustic performance should be designed as a system, just like thermal performance.

Western-Style Comfort, Tropical Architecture

This is where the concept becomes especially interesting for foreign homeowners and returning Filipinos.

A high-performance home does not have to look like a house from Canada, Germany, Britain, or the United States.

In fact, it shouldn’t.

The best solution is to combine high-performance building technology with tropical architecture.

Imagine:

  • Large shaded windows
  • Deep roof overhangs
  • Natural stone
  • Warm timber
  • Tropical landscaping
  • High ceilings
  • Covered outdoor living spaces
  • Private courtyards
  • Swimming pools
  • Outdoor kitchens
  • Seamless indoor-outdoor transitions
  • Carefully controlled sunlight
  • Modern insulated walls
  • High-quality air-conditioning
  • Smart-home technology
  • Acoustic privacy
  • Quiet bedrooms

The result is not a foreign house transplanted into the Philippines.

It is a Philippine home designed to deliver a higher level of comfort.

Who Is the High-Performance Tropical Home For?

Foreigners Living in the Philippines

For foreigners planning to retire, relocate, or spend significant portions of the year in the Philippines, the comfort of their home can be one of the most important considerations.

The ability to enjoy the tropical lifestyle without feeling overwhelmed by the heat—or disturbed by unnecessary outside noise—can make a major difference in the long-term living experience.

A properly designed insulated residence can help bridge the gap between the comfort expectations of a homeowner’s previous country and the realities of the Philippine climate.

Retirees

Retirement should be comfortable.

For someone investing millions of pesos into a permanent retirement residence, it makes sense to consider the long-term performance of the building rather than focusing only on its appearance.

A retirement home should be:

Comfortable. Quiet. Secure. Efficient. Durable. Easy to maintain.

These qualities can be incorporated into the design from the beginning.

OFWs and Returning Filipinos

Many OFWs spend years working overseas and become accustomed to different standards of housing, construction and indoor comfort.

When they return to the Philippines, they may want more than simply a larger house.

They may want a home that incorporates the quality, technology and comfort they experienced abroad.

A high-performance tropical residence can provide exactly that.

Affluent Filipino Families

For successful Filipino families, a luxury home is increasingly about more than demonstrating wealth.

It is about creating a place where the family can live, entertain, relax and spend time together.

That means comfortable bedrooms, beautiful living spaces, excellent kitchens, private outdoor areas, home offices, entertainment rooms, pools, gardens and technology—all integrated into one coherent architectural design.

Luxury Is More Than Expensive Finishes

A ₱20 million home should not simply contain ₱20 million worth of finishes.

True luxury is often found in things that are difficult to see.

It is in the quality of the waterproofing.

The precision of the windows.

The performance of the roof.

The electrical infrastructure.

The plumbing.

The air-conditioning design.

The acoustics.

The insulation.

The drainage.

The structural system.

The quality of the workmanship.

These are the things that determine how the home performs after the excitement of moving in has disappeared.

Luxury is not simply what you see.

It is what you experience every day.

A High-Performance Home Can Also Be a More Resilient Home

ICF construction can provide benefits beyond thermal and acoustic performance.

Because ICF walls incorporate a reinforced concrete core, the system can provide substantial structural strength when properly engineered.

For a country exposed to typhoons, heavy rainfall and other environmental stresses, resilience is an important consideration.

However, the performance of the finished building depends on the complete structural design, engineering, materials and construction quality.

ICF is a building system—not a substitute for professional engineering.

Designing the Entire Home as a System

The most important principle is simple:

Don’t design an ICF house. Design a high-performance house that happens to use ICF.

The wall system is only one part of the solution.

A truly premium residence should consider the entire building as a system:

Site

Orientation

Solar control

Shading

Roof insulation

High-performance walls

Windows and doors

Acoustic control

Natural ventilation

Humidity control

Efficient cooling

Smart controls

Renewable-energy readiness

When all of these components are considered together, the result can be significantly better than simply adding insulation to an otherwise conventional house.

The Future of Luxury Homes in the Philippines

The Philippine luxury-home market is changing.

Today’s affluent homeowner has access to better technology, better materials, better architectural information and greater awareness of energy efficiency than previous generations.

Foreign residents and retirees bring their own expectations of indoor comfort.

OFWs return home with experience of different construction standards.

Affluent Filipino families increasingly expect their homes to provide not only status, but also comfort, privacy, convenience and long-term value.

This creates an opportunity for a new category of residential construction:

High-Performance Tropical Luxury Homes.

These are homes designed specifically for the Philippine climate while incorporating the comfort, quality and technology expected from premium international residential construction.

Your Tropical Home Should Feel Like Home

The Philippines should not require you to choose between tropical living and indoor comfort.

You can have the garden.

The pool.

The ocean view.

The mountain view.

The outdoor kitchen.

The tropical landscaping.

The open-air entertaining spaces.

And at the same time, you can have a carefully engineered interior environment designed to remain comfortable in one of the world’s hottest and most humid climates.

You can even have something many homeowners value just as much as temperature control:

peace and quiet.

The motorcycles may still be passing on the road.

The neighborhood may still be active.

The tropical life continues outside.

But inside, your home can provide a much greater degree of separation from the outside environment.

The answer is not simply a bigger air-conditioner.

It starts with the building itself.

Better insulation.

Better shading.

Better windows.

Better roofs.

Better natural ventilation.

Better acoustic control.

Better engineering.

Better construction.

And, where appropriate, advanced wall systems such as Insulated Concrete Forms (ICF).

Build for the Climate. Build for Comfort. Build for Peace.

A luxury home in the Philippines should do more than look impressive.

It should make you feel comfortable when you wake up.

Relaxed when you come home.

Confident during extreme weather.

Proud when you entertain.

Able to enjoy fresh air when the weather permits.

And able to retreat into a quieter, more peaceful interior when the outside world becomes hot, humid or noisy.

For foreigners, retirees, OFWs and affluent Filipino families looking for a premium residence in the Philippines, the next generation of luxury homes is not simply about building bigger.

It is about building smarter.

A tropical home should embrace the climate outside while giving you exceptional comfort inside.

And when the weather outside is pleasant enough, you should be able to open the windows, let the fresh air in, and enjoy your home naturally.

When the street becomes noisy at night, you should be able to close the windows and retreat into a quieter interior.

Cool when you want it.

Fresh when you want it.

Quiet when you need it.

Luxury when you deserve it.

That is the freedom of a high-performance tropical home.

Keep your home cool during these difficult times

The Iran-Israel-U.S. war has definitely caused worldwide skyrocketing of energy prices as when oil price increases, everything else increases, and your electricity bill will certainly follow suit.

The price of electricity can never go down again and could in fact keep going up as more conflicts around the world are expected to happen as we now live in the end times as most people say.

So the best way to keep our homes cool these days without using too much air conditioning or even no air conditioning is to insulate the walls and ceiling with EPS (Expanded Polystyrene) and this will be tricky for homes that we’re already built since it is almost impossible to install EPS during post construction.

Some will install solar power to aid their electricity use for air conditioning but you can only use it during the day since there is no sun at night and you will need a lot of batteries to store solar energy for night time use on air conditioners since they consume a lot of power.

Intuitive home builders nowadays are also taking into consideration that using air conditioning round the clock is not good for the skin as our skin needs the natural moisturizing of the atmospheric moisture.

You need a well insulated home to keep your home cool without drying your skin round the clock with the air conditioner.

Since it is difficult or expensive to insulate an already built home, it is best to build your new or second home or your kids(s) home with full insulation already in the design.

ICF (insulated concrete form) homes or the composite insulated wall panels is your best answer to a well insulated new home.

A full ICF house is a really very strong home, but a bit pricey, since your walls will be made of solid poured concrete with full EPS insulation on both sides including the ceilings. The EPS is protected with an outer layer of dry wall so you can still install additional decoratives on the surface such as stone accents for the outside of the house, or just have it smooth painted such as for the interior of the house. It will be like living inside an ice chest but with windows to let the moist fresh air in. You can also pre install your windows with screens and have an exhaust fan through the ceiling that pulls the fresh air through the windows then out through your ceiling. Of course you can still use air conditioning as the windows in an ICF home will have a small retractable slit vents to let in fresh air most of the time.

The lighter and cheaper version of the full ICF walled house is the composite panels made of concrete and EPS mixed together to form a solid and heavy wall panel 5-7 inches thick – half thinner – than the full ICF which is at least 10-12 inches thick.

As far as insulation efficiency, both the full ICF and the composite version offer the same effectivity, the main difference is the thickness – which means the full ICF will be a lot lot structurally stronger than the composite insulated panels.


Non Profit Contracts

proposed church multi purpose pastoral building

A non-profit contract is a contractor’s way of giving back to the community. It is usually offered to customers who can use a huge discount such as religious organizations (depending on the religious affiliation of the contractor); charitable institutions such as orphanages, shelters for the poor and the homeless, and other similar institutions; young couples who are just starting; and those specialty projects with great designs that the contractor may benefit as an added decoration to his portfolio.

As it is a non profit project, the contractor may still charge the customer very necessary items such as his transportation costs and minimal “per visit” rate depending if the project owner will agree, but more often – the contractor will just simply at least expect to be refunded his transportation costs during site visits.

Basically, the non profit deal leaves almost nothing to the contractor, save the site visit fee, and that he can add the project pictures to his portfolio. So what’s left for the project owner to fund are the materials and the workers wages and the supervisors’ daily or per visit rates.

If the contractor would ask for a supervisory fee for himself apart from the regular supervisors fees, and if the owner will agree, then the deal becomes a supervisory contract and no longer a full non-profit project since the contractor will now be receiving a minimal fee for his supervisory services.

How a non-profit construction deal works can be either “contractor-managed” or “owner-managed”. If it is to be “contractor managed” then the contractor will schedule a down payment from the owner and succeeding progress payments thereof, just like a normal contract, while “owner managed” means both payment schedules to materials and workers will be planned and scheduled by the project owner, and the contractor will simply supply the workers and the supervisors, all tools and equipments coming from the contractor will be rented by the project owner.

The non-profit and the supervisory deals have been offered by contractors since time immemorial since some contractors really like to execute some specialty projects and will do anything to get it to his portfolio, and sometimes – some religious or charitable projects are high value “giving back to the community” projects that a contractor find very appealing as a way for him to get some merits for his soul. Also, some young couples who are just starting also become high value projects for the contractor that he will offer non-profit deals as a way for him to get more referrals like when the young couple have strong connections or are belonging to the community’s upper strata.

So if you are one of the above, go ahead, and see if your contractor can offer you a non-profit deal so you can get an instant huge discount on your project today.

Keep it Cool: ICF is the Solution for cooler Homes in the Philippines

If you’re building a home in the Philippines—especially in the hotter areas of the country like Cebu, Iloilo, Bohol, and most southern areas of the country, comes with a major challenge: the heat. Most traditional concrete hollow-block homes turn into “ovens” during the afternoon, leading to high electricity bills from air conditioning.

Your home should be a sanctuary, not a sauna. This is why Insulated Concrete Forms (ICF) is trending today.

1. Natural Thermal Insulation

Traditional concrete walls made of hollow blocks (CHB) are poor insulators; they absorb the sun’s heat all day and release it into your rooms at night. ICF walls act like a giant cooler box for your house. The dual layers of EPS foam provide a thermal break that keeps the interior significantly cooler than the outside air.

2. Strength Against Typhoons

Living in the Philippines means being prepared for the typhoon seasons. ICF structures are poured as one continuous reinforced concrete wall. This makes them incredibly resistant to high winds and seismic activity compared to standard block laying.

3. Quiet Living in the City

Whether you’re building in the busy streets of Mandaue or near a main road in Cordova, ICF provides superior soundproofing. The foam layers absorb street noise, giving you a quiet, peaceful interior even in a noisy neighborhood.

4. Faster Builds, Better Finishes

Because the forms stay in place, you can achieve perfectly straight walls that allow for fine finishing. Please do reach out to us at our CONTACT PAGE if you need any assistance…

DIY ICF forms

Right during pandemic all the way to the current wars happening in Ukraine and now Iran, moving ICF blocks from the US or Canada to the Philippines or Asia have become impossible due to the shipping costs and logistical hoops.

ICF builders tried to get ICF from China but the quality is not the best and shipping costs and logistics is still a nightmare.

So to build an ICF home, the only option left is to do it yourself. To ensure quality, you need to get samples first – make sure the thickness and density of the EPS conforms to the required minimums for ICF construction. If you need technical assistance, let us know – we’d be glad to assist you for a minimal technical fee. We have available rigid EPS for ICF construction use.

Your ICF form must allow for 5-6 inches of concrete core cavity, and the EPS must be 2 inches. To make it hold during concrete pour, you will need a lot of lumber to hold it. You should also already pre install the drywall surface on the ICF by using long screws that goes to the concrete core so that it holds on to the poured concrete giving your drywall surface that concrete hard support from the concrete core. If the area is for bathrooms – meaning you will have tiles on the walls, then be sure to stick the screw heads out – do not bury the heads all the way – this way, when the concrete core cures, the partially buried screw heads will become your tile adhesive anchors – so when you apply the tile adhesive – the partially buried screw heads will hold it tightly. Your long crews also need to be galvanized or stainless if at all possible, but no worries – rust cannot develop around it since the long screws will be totally buried in cement or tile adhesive in the bathrooms.

Do not hesitate to contact us if you need technical assistance. We’d be glad to help you nationwide… We can also supply you the EPS forms including the nationwide shipping…

Spacious Farmhouse in Antequera Bohol with Insulated Walls

This farm house have very spacious kitchen and living room. The bedrooms are bigger than most average homes in the country today.

The entire ground floor is an open type space designed for a backyard farming type of living as the lot is more than a thousand square meters nestled in the middle of a well irrigated forest type area where you can plant almost anything.

The walls are made of composite insulated wall of concrete and styrofoam mix (Expanded Polystyrene) sealed in smooth silica resulting in good heat insulation and faster finishing since it is already smooth. Insulated walls will greatly reduce aircon use resulting in lower electricity bill. Note that traditional non insulated concrete walls conducts heat well and will even retain heat from sun exposure up until night time. Most home builders are now slowly considering insulated walls due to its enormous energy efficiency benefits.

Most farming type of living will also involve raising animals like goats and chickens thus the side stairway is secured with metal railings and gates that prevent animals from climbing up the living room.

The windows are made especially large to make well ventilated living areas.

The ceilings are also made higher than standard for added ventilation. The high pitched A frame roofing design will allow for a larger breathing space above the ceiling which will make cooler ceilings.

The house gives an overall relaxed atmosphere as you are surrounded with thick vegetation and the sound of birds – it is a residential dwelling that is in itself also a rest house away from the bustling city…

Insulated Composite Concrete pre-Fabricated Wall Panels (ICFp)

ICFp or insulated composite concrete pre fab wall panels is your next great choice if the original ICF (Insulated Concrete Form) is currently beyond your budget range.

These insulated pre fab wall panels costs lower than ICF but is slightly faster to build but its major difference is that the factories are only in major cities in the Philippines – Cebu, Manila, and Tagbilaran Bohol. If your project site is not within those areas, you will incur additional shipping costs on these pre fab walls – nevertheless it still costs less than the original ICF.

These insulated pre fab walls are your next best thing to the original ICF. This wall panel is a pre manufactured concrete wall mixed with EPS (Expanded polystyrene) – the same material used in ICF insulation – but the way it is added is that the EPS granules are mixed into the concrete which is sealed, and then sealed on both sides by drywall at the factory – the same drywall used in the original ICF construction.

Based on its composition you can already conclude that this is not a load bearing type of wall unlike the original ICF, so you will need to have columns and beams in your house design. Once your columns and beams are built, then you will add these insulated pre fab walls, and since it is already smooth due to its dry wall surface, then the finishing and patching during painting will be faster.

As far as insulation characteristics, based on our own tests, there is little difference between the original ICF construction and the pre fab composite walls – meaning both achieves almost the same insulation capabilities, but another difference is that these walls are only 5-6 inches thick, unlike the original ICF where the total thickness is 10.5 to 11 inches total due to its minimum 5 inches solid concrete core composition, then you add 2 inches of EPS layer on both sides then top it up with the .25 inch thick dry wall on both sides of the wall for the original ICF construction.

The major difference between the original ICF and the the insulated composite pre fab wall panels (ICFp) is that in the original ICF – concrete is poured unto the forms on site, while the ICFp – concrete is mixed with EPS at the factory.

See this latest finished house in Talisay City Cebu using the insulated composite pre fab wall panels.

How to build an ICF home in the Philippines

Here in the Philippines there are major stumbling blocks when trying to build an ICF Insulated Concrete Forms home.

The stumbling blocks are: 1. Local building code requires columns and beams; 2. Its very hard to find a concrete conveyor. Ready mix concrete companies here usually only have high pressure pumpcrete; 3. Workers need in depth training in ICF style construciton.

Americans and Canadians and other home owners coming from cold countries do require insulated homes when they decide to settle in the Philippines to be able to save on air con electricity bills. Their homes need to be insulated from the outside heat so as not to overwork their air conditioning systems.

The Philippine building code require columns and beams in contrast to the original American and Canadian ICF construction style that don’t require columns and beams since the walls are solid concrete making them excellent load bearing walls. So the easiest way around this is just to build the columns and beams but insulate them like you would an ICF wall – EPS on both sides of the solid pour topped with drywall. Make sure though that you don’t build the beams of the second floor slab ahead – you have to wait for the ground floor walls to be finished so you can just build your second floor slab beams on top of your cured ground floor insulated walls.

Another stumbling block is the unavailability of a concrete conveyor – a concrete conveyor is one that delivers liquid concrete from the truck without the pressure from pumpcrete / concrete pump. It is important that liquid concrete be delivered without the high pressure so as not to destroy the ICF concrete forms since it is made of light ICF. The solution for this if you cannot find a concrete conveyor is to just use wide ICF forms and hold it together with tie rods – a piece of metal that holds the two insulation forms and tie it outside on the plywood form surface. This will require that your drywall top needs to be pre installed and to secure your drywall – simply use long screws that await in the concrete core area so that it holds when the concrete cures. After curing, simply cut the tie rods below drywall surface level and cover it with spray EPS.

The final stumbling block is the scarcity of workers with ICF training. This is where your training ability will shine. You have to design your training in such a way that the workers will see the benefits and the rationale of an ICF or insulated home, so that they will have the ICF mindset as they slowly build the house. It is also advised that your skilled workers be of the younger age bracket as younger people are usually adept to change compared to their older counterparts.

If you are planning to build an ICF or insulated home here in the Philippines, simply email us your rough house layout and a photo scan of your lot sketch plan and a google snapshot of your lot location to finefinishcebu@gmail.com or to topcebucontractors1@gmail.com

Pleased to update to potential interested parties the recent update on this house in Valencia Negros Philippines. The second floor walls are now done. In the attached pictures below you will see how the structure now looks, just lacking the roofing and wall finishing. You can see the 2 inch EPS insulation on both sides of the beams and walls in the pictures showing the freshly poured walls and beams. A video of the actual pour will also be added later on. Enjoy the pics and the video and do let us know if you are interested in building an ICF house in the Philippines.

See the video of the pour here:

Insulated Concrete Forms ICF wall construction

The footing in an ICF build is a continuous footing since the entire wall of an ICF build is a load bearing wall that needs to be continuously supported. For a 2-3 story ICF house with 6 inches thick cores, footing size is prescribed to be 30 by 60 cm footing with four pieces of number 4 (US and Canada) or 12mm (Philippines) rebar reinforcements with stirrups every 30cm. The footing is prescribed to be 1 to 1.5 meter below grade.

Though not commonly practiced in the Philippines, it is prescribed to place a plastic vapor or moisture membrane barrier around your footings and below grade walls to later prevent the capillary action of concrete sucking moisture from below and bringing it up to the walls and floors, and you will wonder later on where all that moisture, algae, and mold come from. We recommend you use ready-mixed concrete from a batching plant since they have concrete that is strictly up to standard and can even be pre mixed upon request with additional waterproofing additives.

Right after the pour when your footing concrete is no longer as liquid and has started to harden a little bit usually in 2 hours, you can start to “wet set” the bent dowels for your vertical wall rebars. See bent dowels on the next illustration. Your vertical rebar is prescribed to overlap your footing dowels at least 24cm.

For 2-3 story structures your vertical rebars is prescribed to be 12mm placed every 24 inches, and your horizontal rebar be twin 12mm rebars at every horizontal edge of your ICF forms if you’re your forms are 12 inches in height. Linter stirrups for 2-3 story ICF structure is prescribed to be rectangular made of 4 pieces of 12mm rebars prescribed at 30cm in length and width to fit within the 6 inches cavity with stirrups every 10cm.

When starting your stem wall – that wall below grade that connects your foundation footing to your above grade walls – we recommend you apply a foam water proofing membrane or solution on your stem wall up to a couple of inches of your above grade ICF walls.

When placing your ICF blocks, it is recommended to start on the corners because it is easier to cut and strap the regular blocks than the L shaped corner blocks.

The standing seam or stack joints will be connected by cutting the regular blocks and then strapping the connection with a plank as shown in the next pictures.

To prevent a blow-out when the liquid concrete blows out of your expanded polystyrene EPS forms due to excessive concrete pump pressure, it is ok to cut the pour on the stem wall up to the bottom of your windows, but the next pour schedule should not go beyond two hours for the remainder of the windows and the walls. The standard two-hour window is enough for the first batch to stiffen a bit to prevent a blow-out due to the added stacked weight of the next pour.

If at all possible, it is better to place your window or door right beside your standing seam to save time on making cut joint pieces if your standing seam is far from the window or door.
You may extend your stem wall all the way to the bottom part of your window so you can cut your pour schedules to prevent a blow-out, but the time between pours should not go beyond the standard two hours. So, your next pour schedule within the two-hour window, will be for all the way up to the top of your wall where you place your floor slab or roof supports.

When preparing your window bucks or window jambs, be sure to make an opening on the bottom of the window so you can insert the pencil concrete vibrator and so you can inspect the flow of the pour down that area. It is highly recommended you make a cross support of sticks to support your jambs on all four sides. You may use wood or foam for your window jambs and or door jambs.
Be sure to add external reinforcing planks on your jambs to hold your jambs in place as shown below.

Also, be sure to add twin rebars on all sides of your window jamb as shown below.

As you move up stacking your ICF forms, be sure to add appropriate adjustable bracings to prevent a concrete blow out. Make a multifunction adjustable bracing system that also acts as your scaffold for the guy with the concrete pump end hose who discharges the liquid concrete and for the guy with the concrete vibrator who follows the pour. Such an adjustable bracing scaffold system is shown below.

As shown above, the adjustable bracing scaffold must be able to adjust the walls before and after pour to make sure it stays plumbed to line, so your wall stays straight following your string line. So be sure to inspect your wall if it is still following your plumb lines right after the pour while the concrete is still liquid so you can still easily move it to line with your adjustable bracing scaffolds. If your stacked forms do not reach your required wall height, simply cut available ICF blocks to become height adjusters to make up for the missing height material.